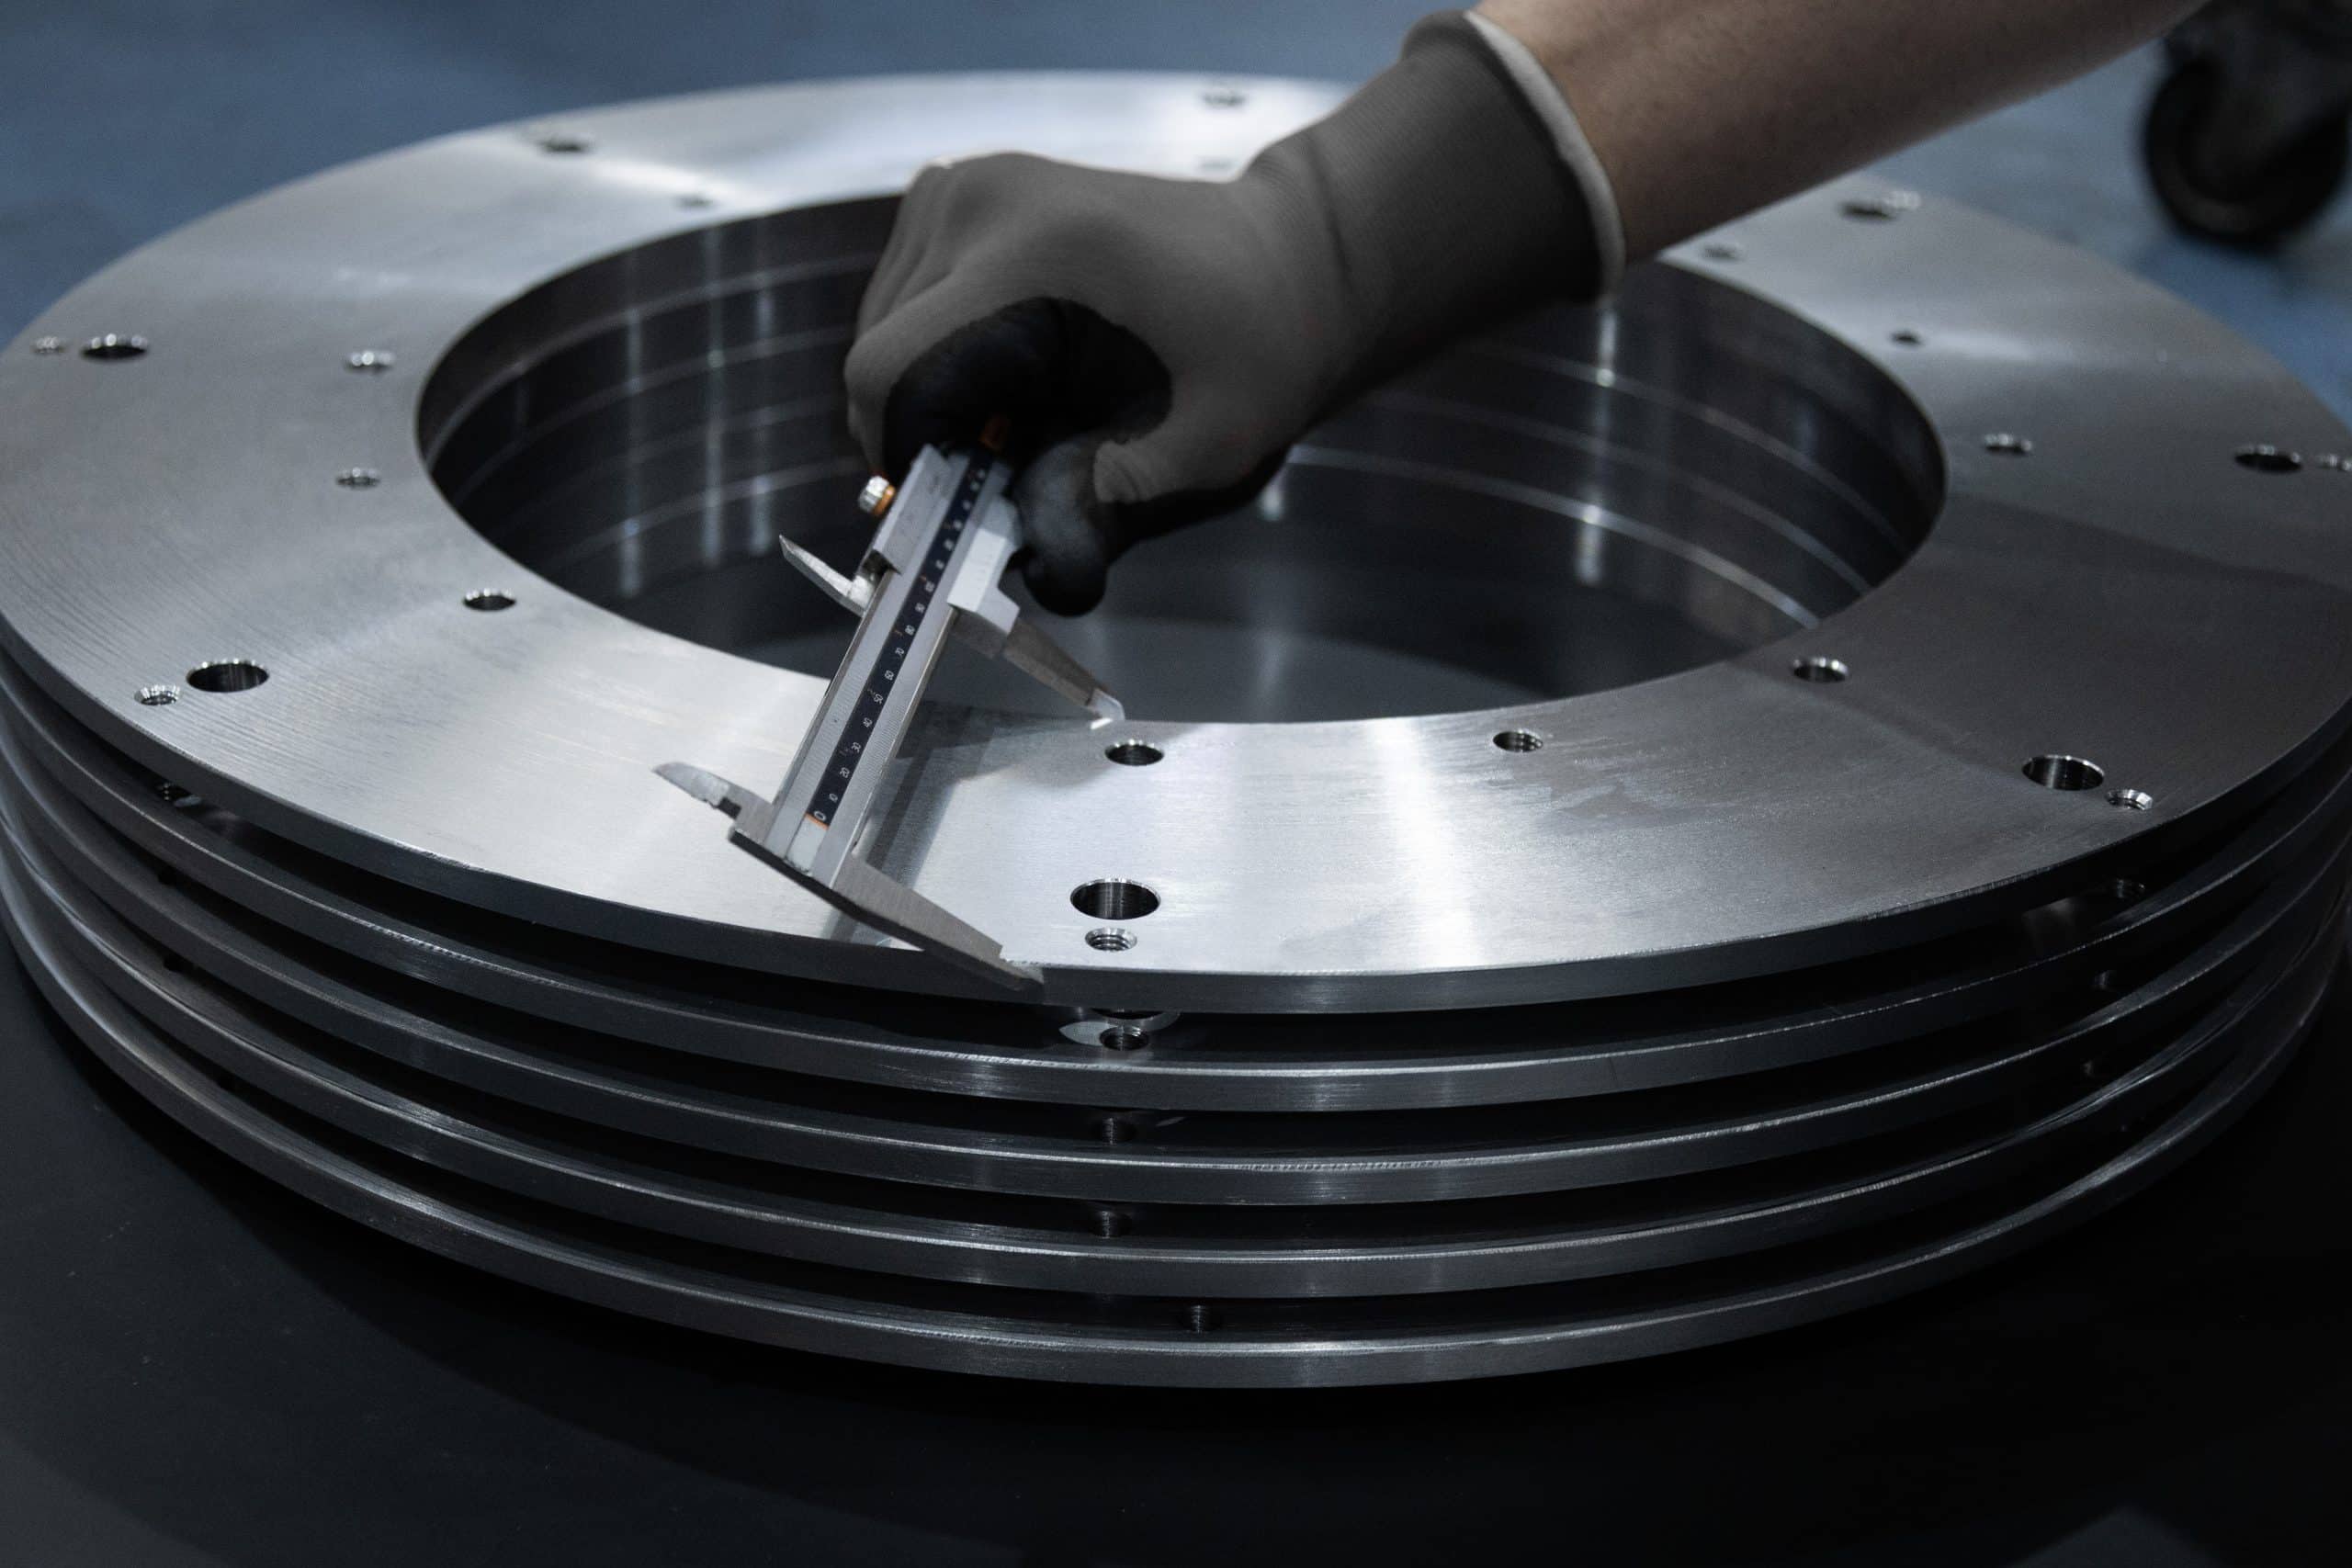
In the quality control of rolled plates, Z-direction tensile specimens are essential for evaluating through-thickness ductility and preventing lamellar tearing. However, achieving this level of mechanical characterization becomes critical as we approach the lower thickness limit of the plate.
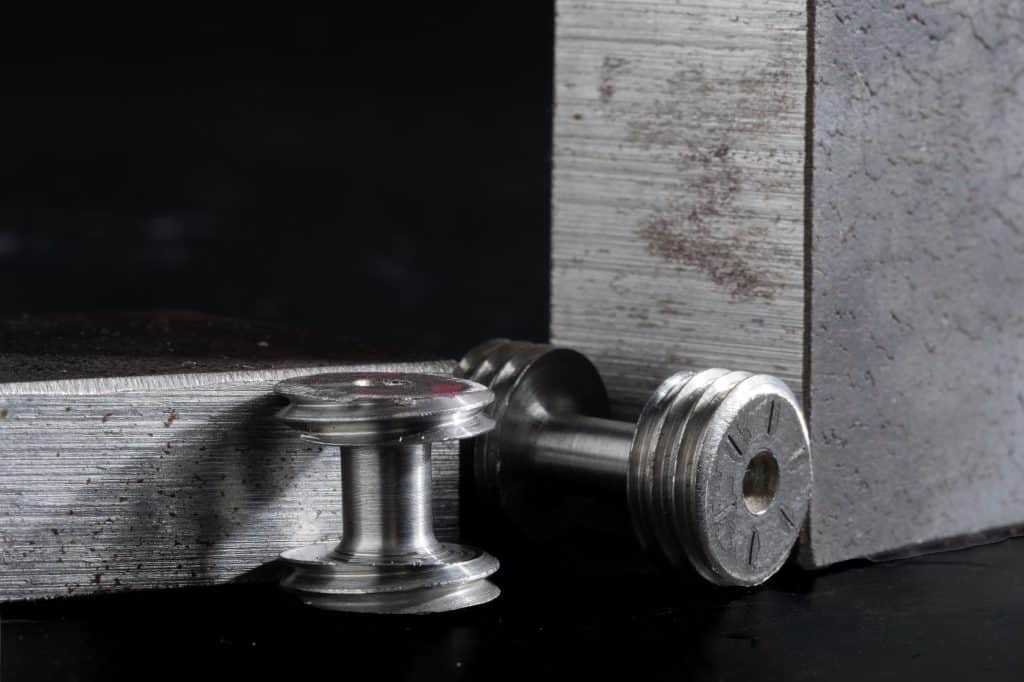
The challenge of reduced thickness
When working around the 15 mm range, the height available to form the specimen leaves a millimeter-thin tolerance window. At such thin thicknesses, the geometric margin for machining the clamping heads and the gauge length is exceptionally tight. Controlling concentricity and temperature during cutting is therefore decisive to preserve the integrity of the sample.
- Strength and elasticity: Exactly how much load it can handle and how it deforms.
- Toughness: Its ability to absorb energy and resist impacts (vital for sectors like energy and oil & gas).
- Service Life: How the material will behave after years of operational stress.
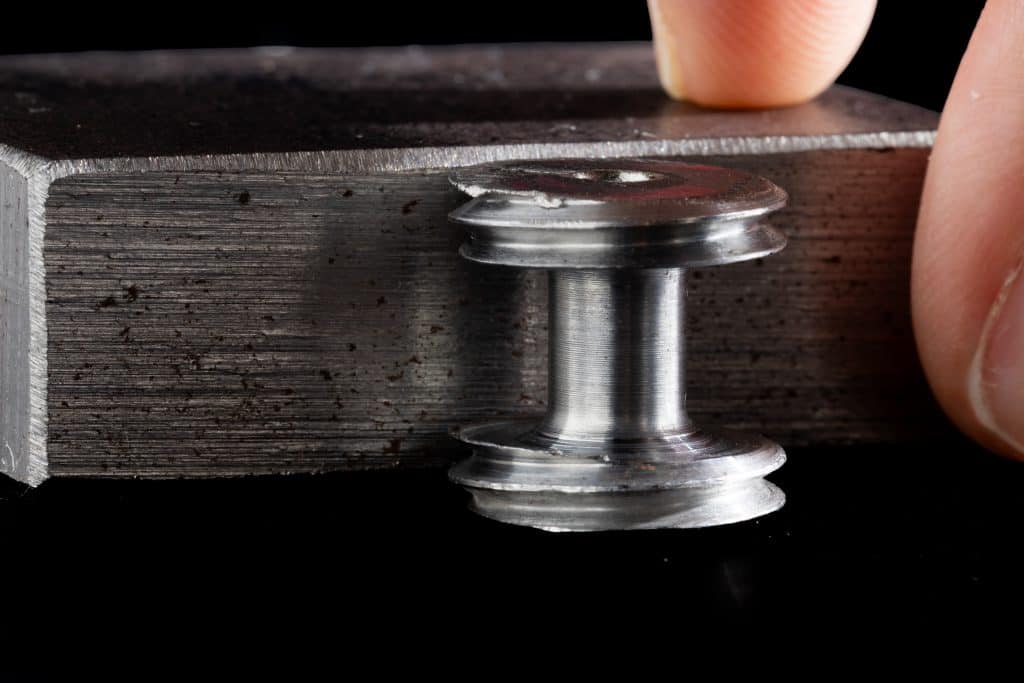
The value of a precision-machined specimen
At MANITEK, we have optimized our process for extracting and machining Z-specimens from plates as thin as 15 mm, overcoming these geometric limitations.
- Strict Geometry and Tolerances: Rigorous compliance with testing standards, guaranteeing the required surface finish on the gauge section
- Zero Material Alteration: Cooled and controlled machining to prevent residual stresses that could compromise tensile results.
- Laboratory Reliability: Impeccable samples to ensure test failure is solely attributable to the nature of the steel.
At MANITEK, we have the precision and technical capability to make it happen.
Get in touch with our technical team and we will analyze your samples.